

Most mobile kitchen buyers pick the equipment first and think about the floor plan later. That order costs real money: a fryer placed across the flow path adds steps to every order, a missing hand-wash sink fails inspection, and an awkward corner wastes the most expensive square footage you will ever rent — a moving one. In an industry projected to reach $2.9 billion in U.S. revenue by 2026 (IBISWorld, 2026), speed and hygiene decide which operators survive. Your mobile kitchen floor plan determines both.
This guide breaks down the six zones of a working mobile kitchen, compares the three layout types that fit trailers, and lists the design rules that maximize workflow. By the end, you will know exactly what to send Weikeer when you ask for a custom build, and you will see how a build-ready mobile kitchen floor plan comes together.
Why the floor plan comes before the equipment
Equipment serves the layout, not the other way around. The classic kitchen work triangle links the three busiest points — storage, cooking, and the sink — and efficient designs keep them close without blocking each other. In a trailer of 8–20 feet, the same logic applies with tighter margins. Moreover, health codes shape the layout: the FDA Food Code requires a dedicated hand-wash sink near the cooking area and separate ware-washing facilities, so the plan must allocate space for sanitation before you choose a grill size. A build-ready mobile kitchen floor plan therefore starts with zones, flows, and code requirements; equipment slots in afterwards.
The six zones of a working mobile kitchen
Every efficient mobile kitchen floor plan organizes the same six zones, arranged so food moves in one direction: from storage at the rear to service at the window. Crossing paths between clean and dirty work causes slowdowns and inspection risk.
- Storage — dry goods, cold storage, and ice; keep it at the rear of the unit.
- Prep — cutting boards, scales, and small wares; place it nearest the storage zone.
- Cooking — grill, fryer, burner, or oven; the hottest zone, with ventilation above.
- Assembly — a pass-through counter or steam table where orders come together.
- Service — the window and point-of-sale; the only zone customers see.
- Cleaning — ware-washing sinks plus waste; position it at the opposite end from service.
Design the zones so the cook never walks backward across the cooking line. In practice, a two-person crew works best when the front person handles assembly and service while the rear person manages storage, prep, and cooking — each with a clear lane.
Three layout types that fit trailers
The shape of your trailer dictates which layout works. These three types cover most builds; the table below compares them.
| Layout | Best For | Strengths | Watch Out For |
|---|---|---|---|
| Galley (linear) | Narrow trailers, 6–8 ft wide | Simple, low cost, one-person friendly | Long walks between zones |
| L-shape | Most trailers, 8–10 ft wide | Good flow; separates cooking from service | Corner storage wastes space if unplanned |
| U-shape | Wide trailers, 10+ ft | Two cooks work side by side; short steps | Tight turn radius; needs generous width |
Weikeer builds all three into its round food trailer and mobile kitchen food truck units, matching the layout to the menu. For example, an ice cream and coffee trailer works well with a short L-shape, while a burger operation with a fryer and grill benefits from a U-shape that lets two cooks work without colliding. The exact dimensions matter more than the shape label: a 7-foot-wide trailer rarely fits a true U-shape, while a 10-foot unit wastes its width on a straight galley. Measure the interior, then choose the shape.
Six rules that maximize workflow
Whatever shape you choose, apply these rules and your mobile kitchen floor plan will run faster and pass inspection sooner:
- Design the flow one way. Receiving to prep to cooking to service; never back across the cooking line.
- Keep the work triangle tight. Storage, cooking, and sink within easy reach; every extra step adds seconds to each order.
- Put the hand-wash sink where the cook needs it. Near the cooking and prep area, per the FDA Food Code; a separate ware-washing station handles pots and tools.
- Plan counters at the right height. A standard 36-inch counter suits most cooks; add a raised section if the crew leans over a fryer.
- Ventilation above every heat source. Hoods and fans protect the crew and keep inspection officers satisfied.
- Balance weight over the axle. Stainless steel equipment is heavy; the layout must distribute load so the trailer tows straight and legally.
How Weikeer turns your sketch into a build-ready layout
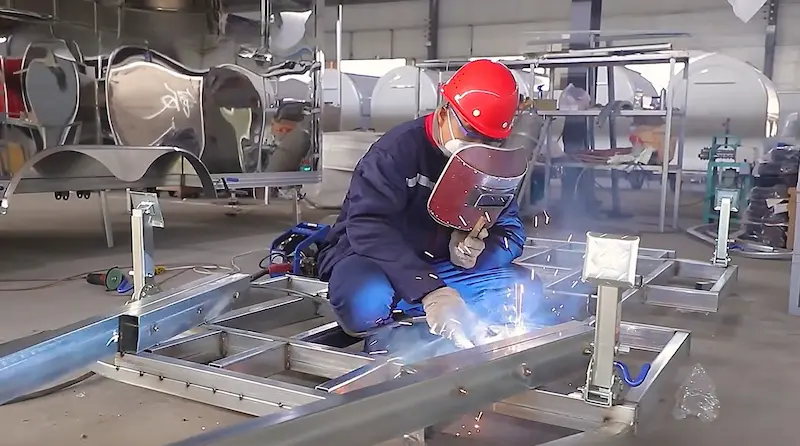
You do not need to be an architect to get the right mobile kitchen floor plan. Send Weikeer your menu, your crew size, and a rough sketch — even a napkin drawing works. Whether you plan a compact beverage cart or a full-size custom food trailer, the process stays the same: sketch, approve, build, inspect. The design team drafts a professional layout before production. You approve the drawings, equipment list, and materials; the factory then builds the unit with stainless steel frames, non-slip aluminum flooring with drains, complete water systems (sink, tap, pump), and built-in electrical systems (sockets, breaker, light tubes).
Because Shandong Weikeer Intelligent Manufacturing runs its own factory in Weifang, China, with OEM/ODM branding and global delivery, you pay for steel and labor, not dealer markup. Video inspection before shipping confirms the finished unit. Consequently, the layout you approve on paper arrives as the kitchen you operate. Browse the customizable boat food trailer for another layout example, or explore the full food trailer lineup in our shop.
FAQ
Q1. How much space do I need for a two-person mobile kitchen?
A 10–16 foot trailer with an L-shape or U-shape layout works well for two cooks. Narrower 6–8 foot units suit one operator with a galley layout. Weikeer builds custom sizes, so the plan matches your menu and crew.
Q2. What sinks does a mobile kitchen legally need?
Most health departments require a dedicated hand-wash sink near the prep and cooking area, plus separate ware-washing facilities — often a three-compartment sink or an equivalent. Weikeer units come with sink, water tap, and pump systems; tell us your local code and we plan accordingly.
Q3. Can I change the layout after the trailer ships?
It is far cheaper to change the plan before production. Weikeer’s design team finalizes the layout with you in advance, and you approve drawings before the factory starts. Post-delivery retrofits are possible but cost more.
Q4. What is the best layout for a burger and fries menu?
A U-shape or wide L-shape with the fryer, grill, and assembly counter in sequence suits burgers best. The fryer stays farthest from the service window for safety, and the assembly counter sits closest to it.
Q5. How do I get a custom floor plan for my trailer?
Contact our team with your menu, crew size, and rough sketch. The design team returns a professional mobile kitchen floor plan with equipment recommendations and a quotation — no obligation.
Final thought
A mobile kitchen floor plan is a revenue machine, not a drawing. The right zones, the right layout shape, and the right equipment positions cut order times, protect your staff, and keep inspectors satisfied. Moreover, when the factory builds to an approved plan, the kitchen you open matches the plan you approved.
Ready to design your mobile kitchen floor plan? Contact Weikeer today and get a free layout proposal and quotation.